Email: info@oudreywatertank.com
Whatsup: +86159 1014 5521
Large underground modular hot-dip galvanized water tank project in Southeast Asia, with integrated pump room and installation support.
Recently, we customized and installed a large underground modular water tank for a customer in Southeast Asia.
The tank was constructed using modular hot-dip galvanized steel panels. Throughout the project, we provided guidance to the customer on excavation and the construction of the reinforced concrete anti-floatation base slab. We also dispatched professional installation workers to provide on-site guidance for assembling the main tank structure, ensuring high-quality project delivery.
This was the customer’s second purchase from us, following their previous water tank project.
This underground water tank project features an integrated pump room design. The project consists of a 21 × 16 × 3 m water tank and a 16 × 7 × 3 m pump room.
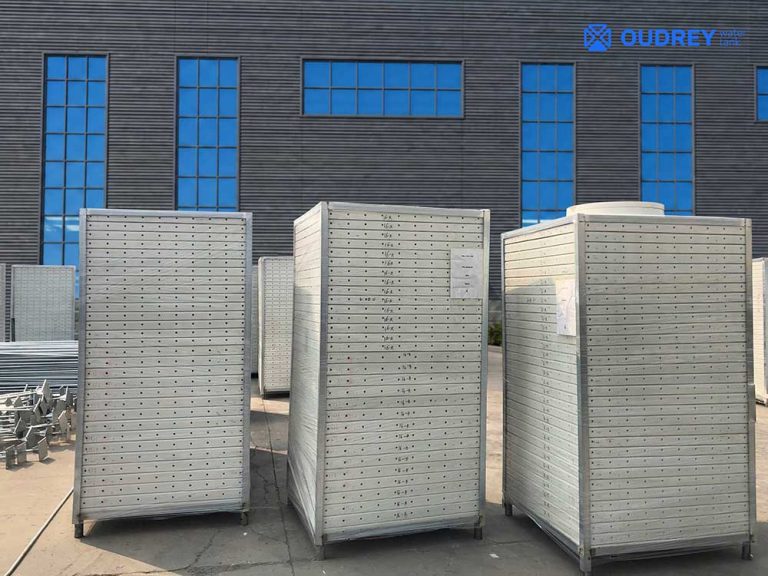
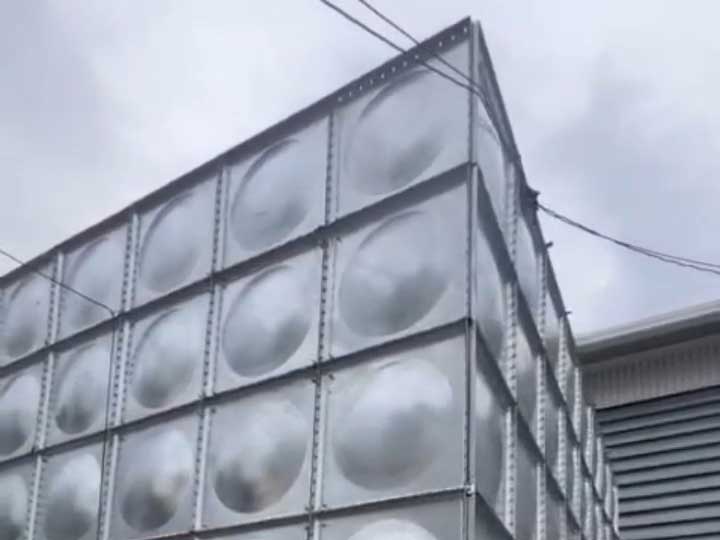
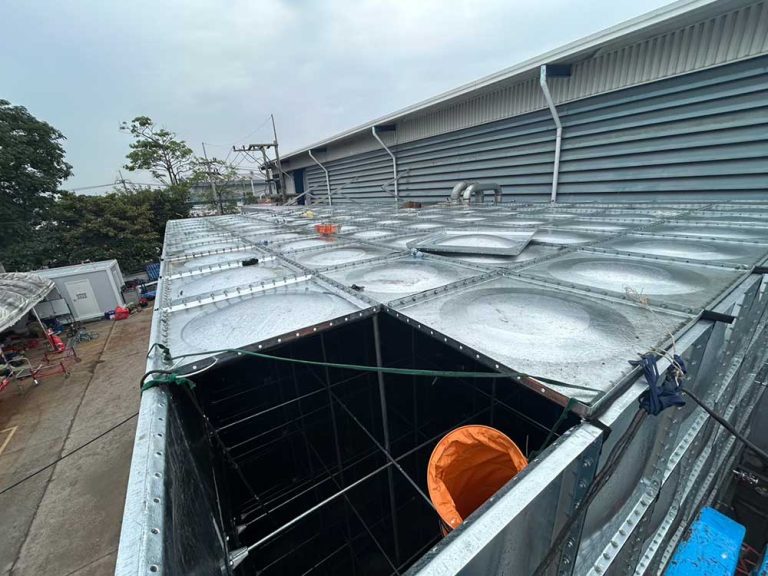
The main tank is divided into two independent storage compartments, each measuring 21 × 8 × 3 m. The tank was assembled using 3 × 1 m hot-dip galvanized steel panels, providing high assembly efficiency and a relatively short construction period.
The modular structure provides sufficient structural strength and corrosion resistance to meet the design requirements of the water storage project.
You may wonder what makes an underground water tank different from a conventional above-ground water tank.
First, in terms of panel thickness and material selection, underground water tank panels generally need to be thicker because they must withstand the external pressure and loads generated by the surrounding soil. Panels with thicknesses of 3.5 mm or 4.0 mm are commonly used.
After installation, a layer of bituminous coating is applied to the exterior of the tank to provide additional protection against moisture, corrosion, and abrasion.
Second, the tank structure and internal accessories need to withstand not only the water pressure inside the tank but also the external pressure exerted by the surrounding soil. Therefore, the internal tie rods and support members of an underground tank generally require higher strength than those used in above-ground tanks.
For this type of project, 48 × 3.0 mm steel pipes and reinforced fastening components are commonly used. For projects with higher structural requirements, additional diagonal bracing may also be installed.
Finally, an underground water tank height of around 3 m is generally recommended. This depth can provide sufficient storage capacity while helping to balance the additional lateral pressure caused by the surrounding soil.
One notable feature of this project is that the water tank, pump room, and water treatment equipment are all located underground. This design significantly improves the utilization of the above-ground space and leaves more usable land for other purposes.
If you are considering an underground modular water tank project, this project can serve as a useful reference. We are also happy to discuss your project requirements and explore a suitable tank design with you.